The Cabin
Modern comfort.
Smoky Mountain character.
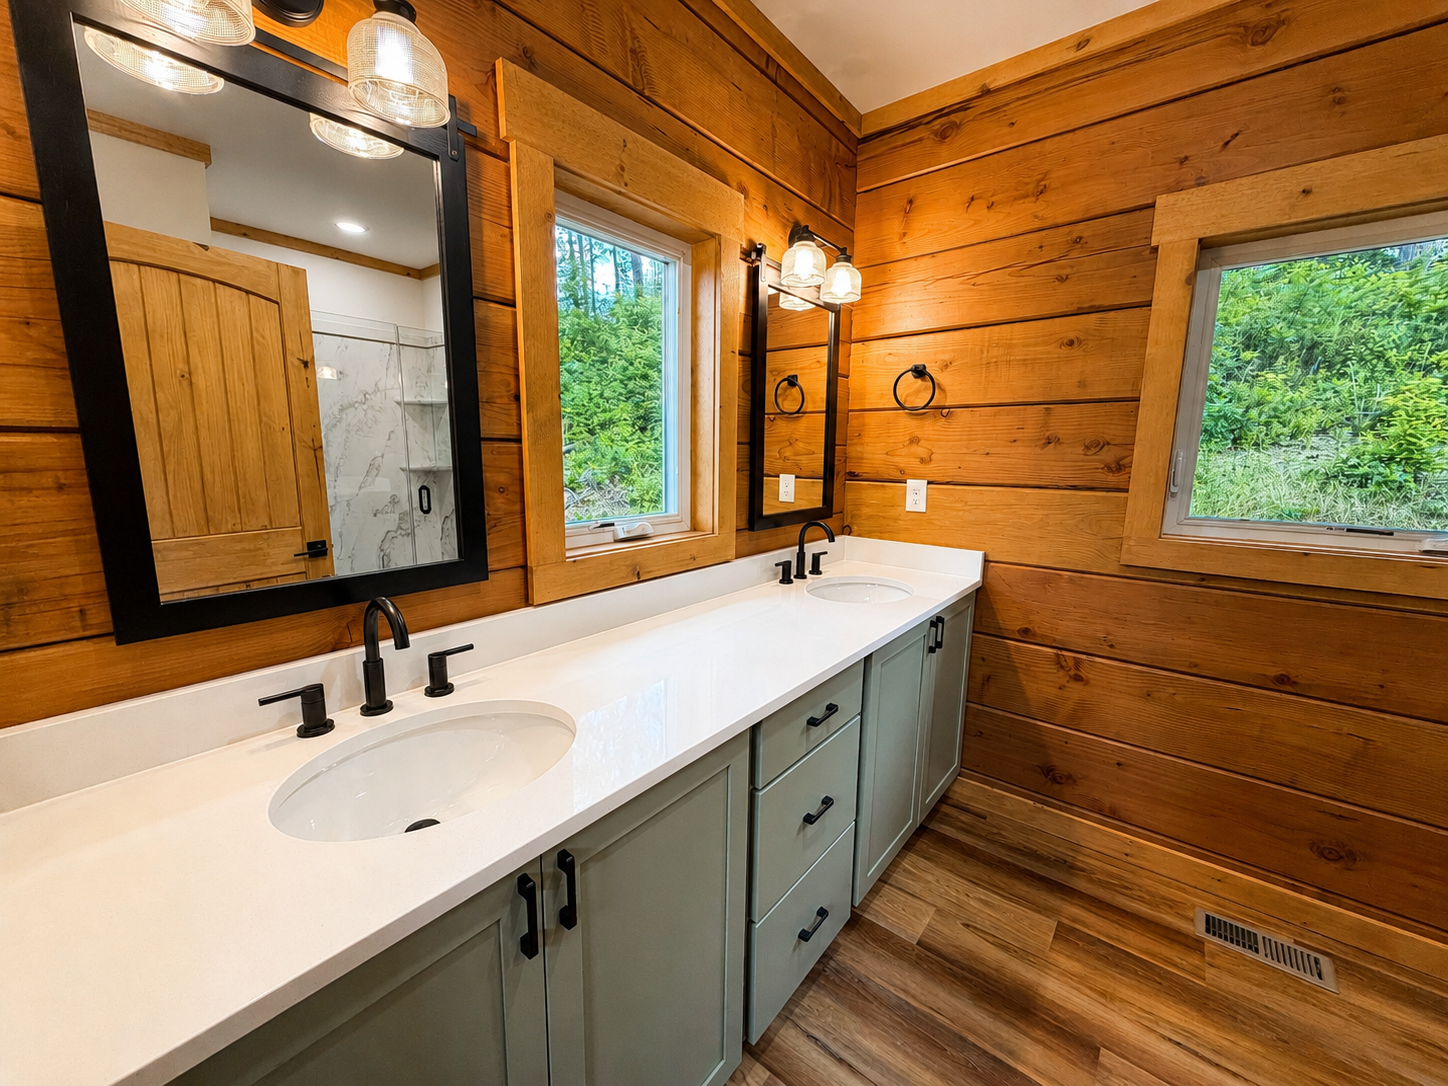
Two bedrooms, 2.5 baths and thoughtfully designed gathering spaces across 1,639 square feet.
Main Level
Open, warm and easy.
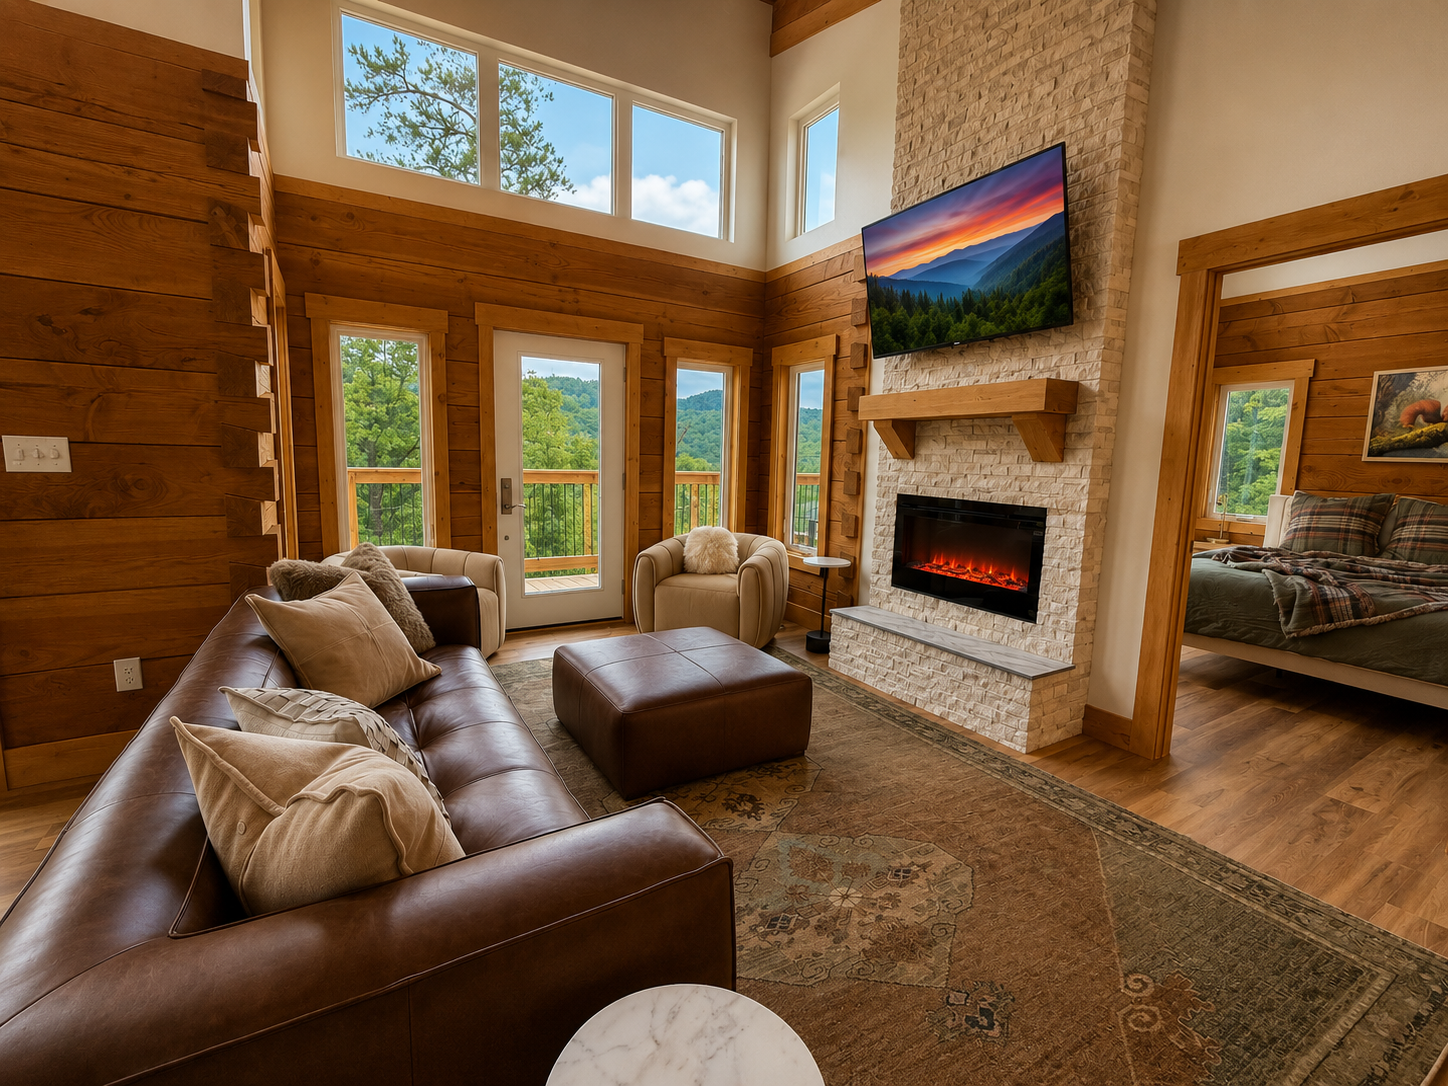
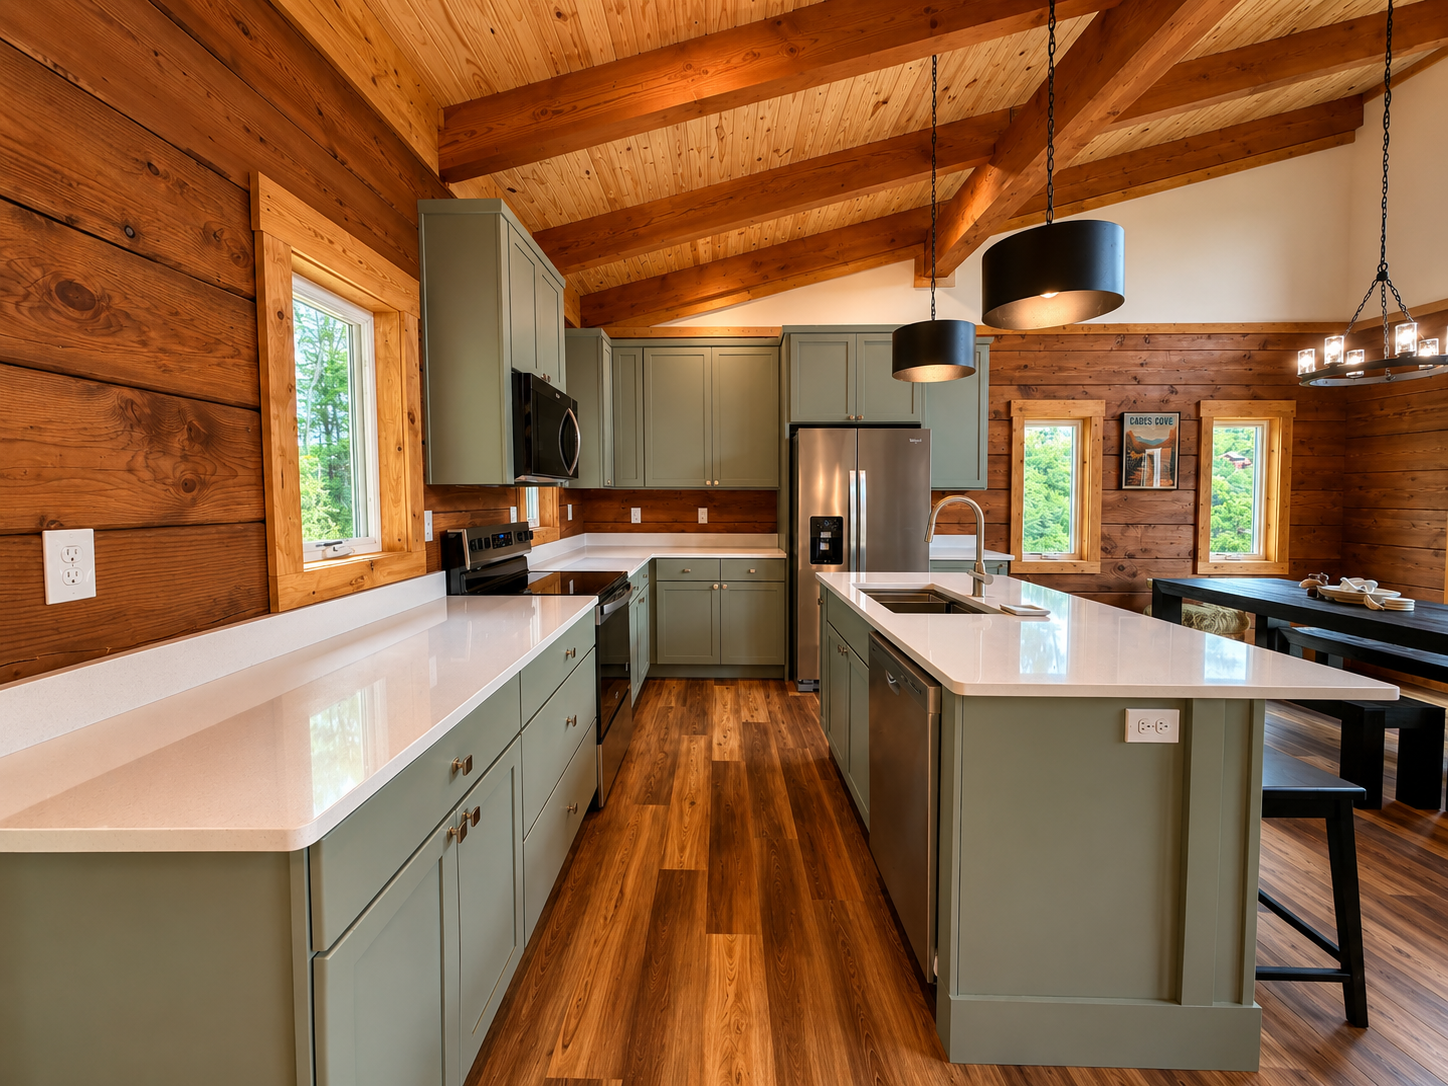
The great room, dining area and kitchen flow together beneath exposed beams and a vaulted ceiling. The fireplace anchors the living space while doors open directly to the deck.
Vaulted ceilingFireplaceKitchen islandDeck access
Rest Well
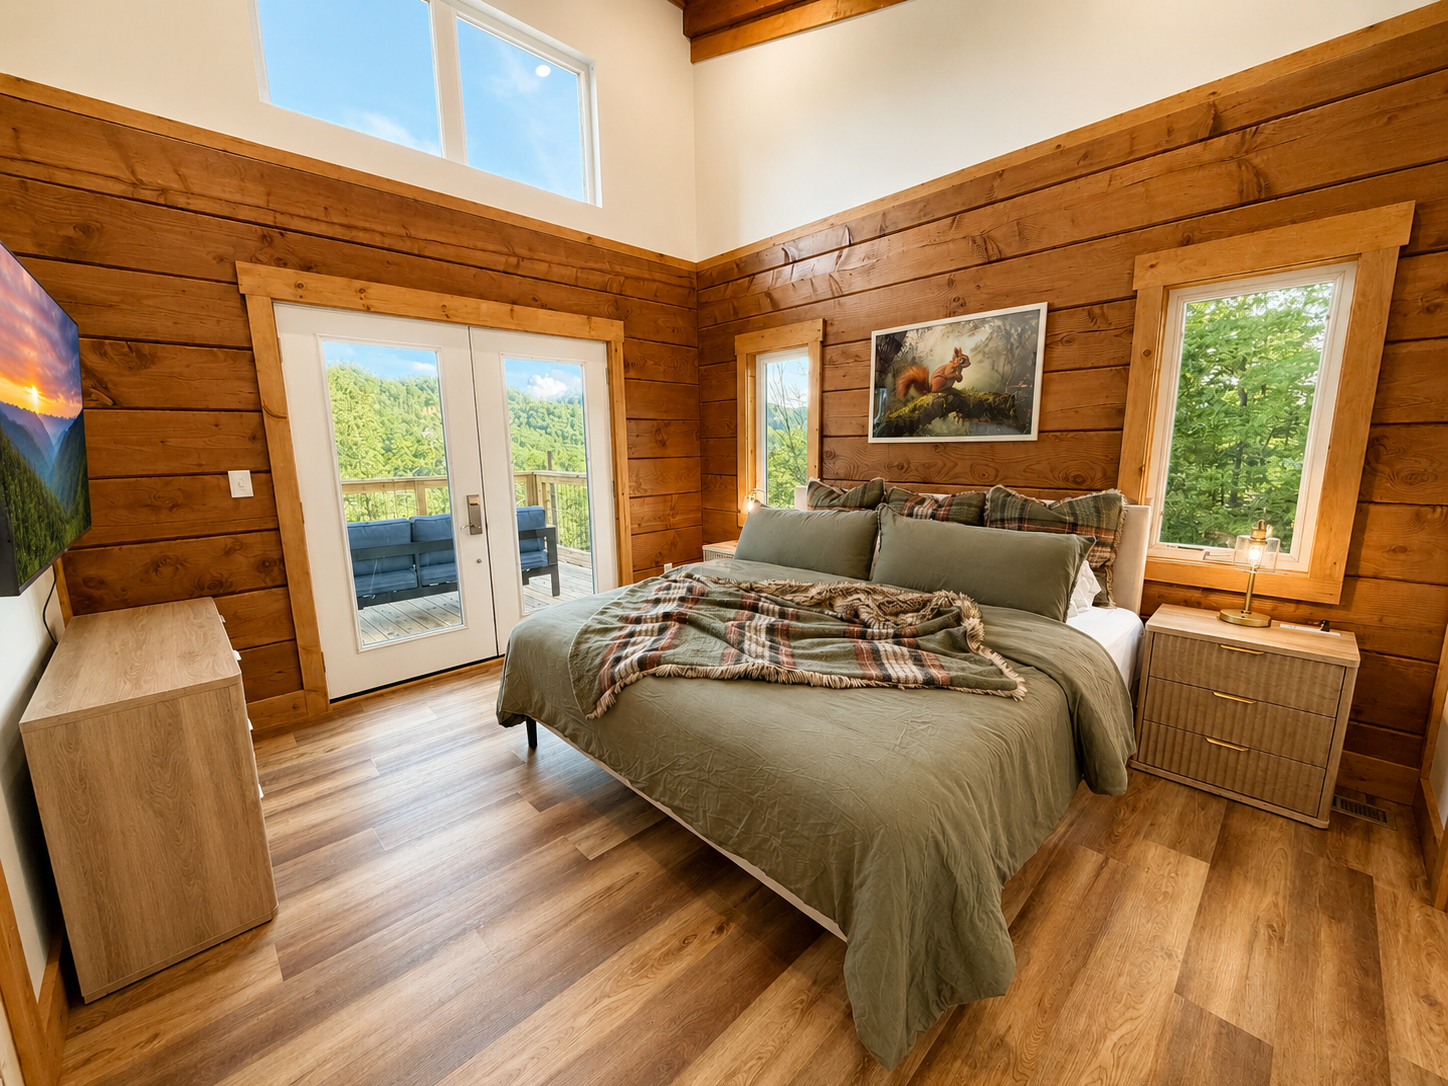
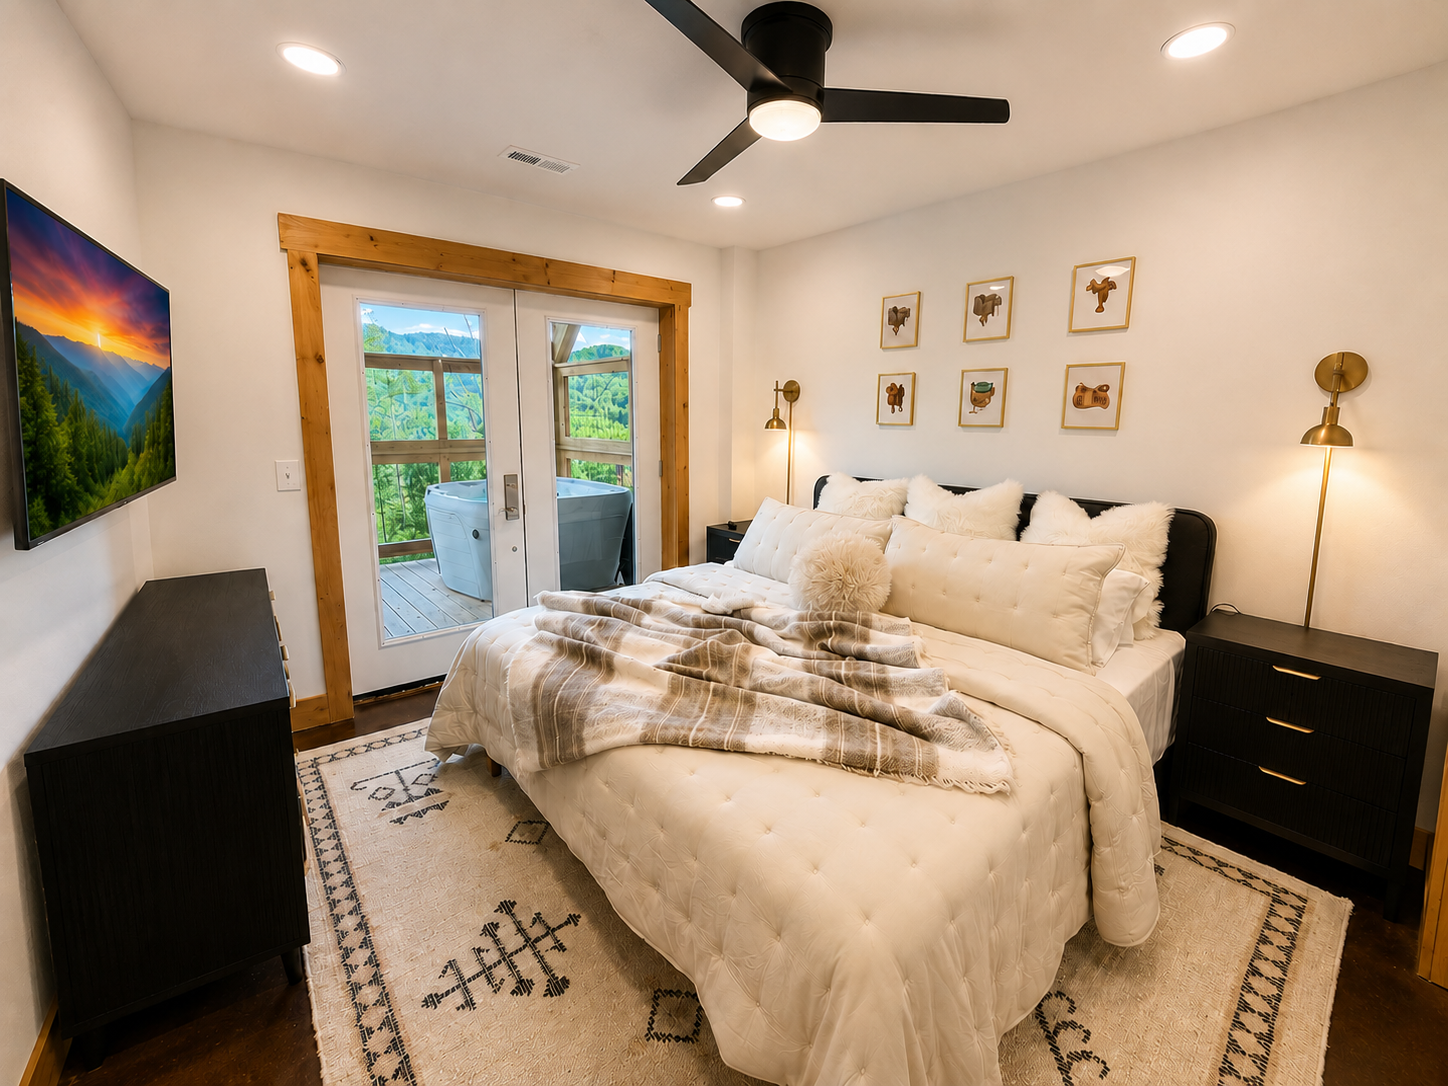
Two private bedrooms with space to settle in.
Downstairs
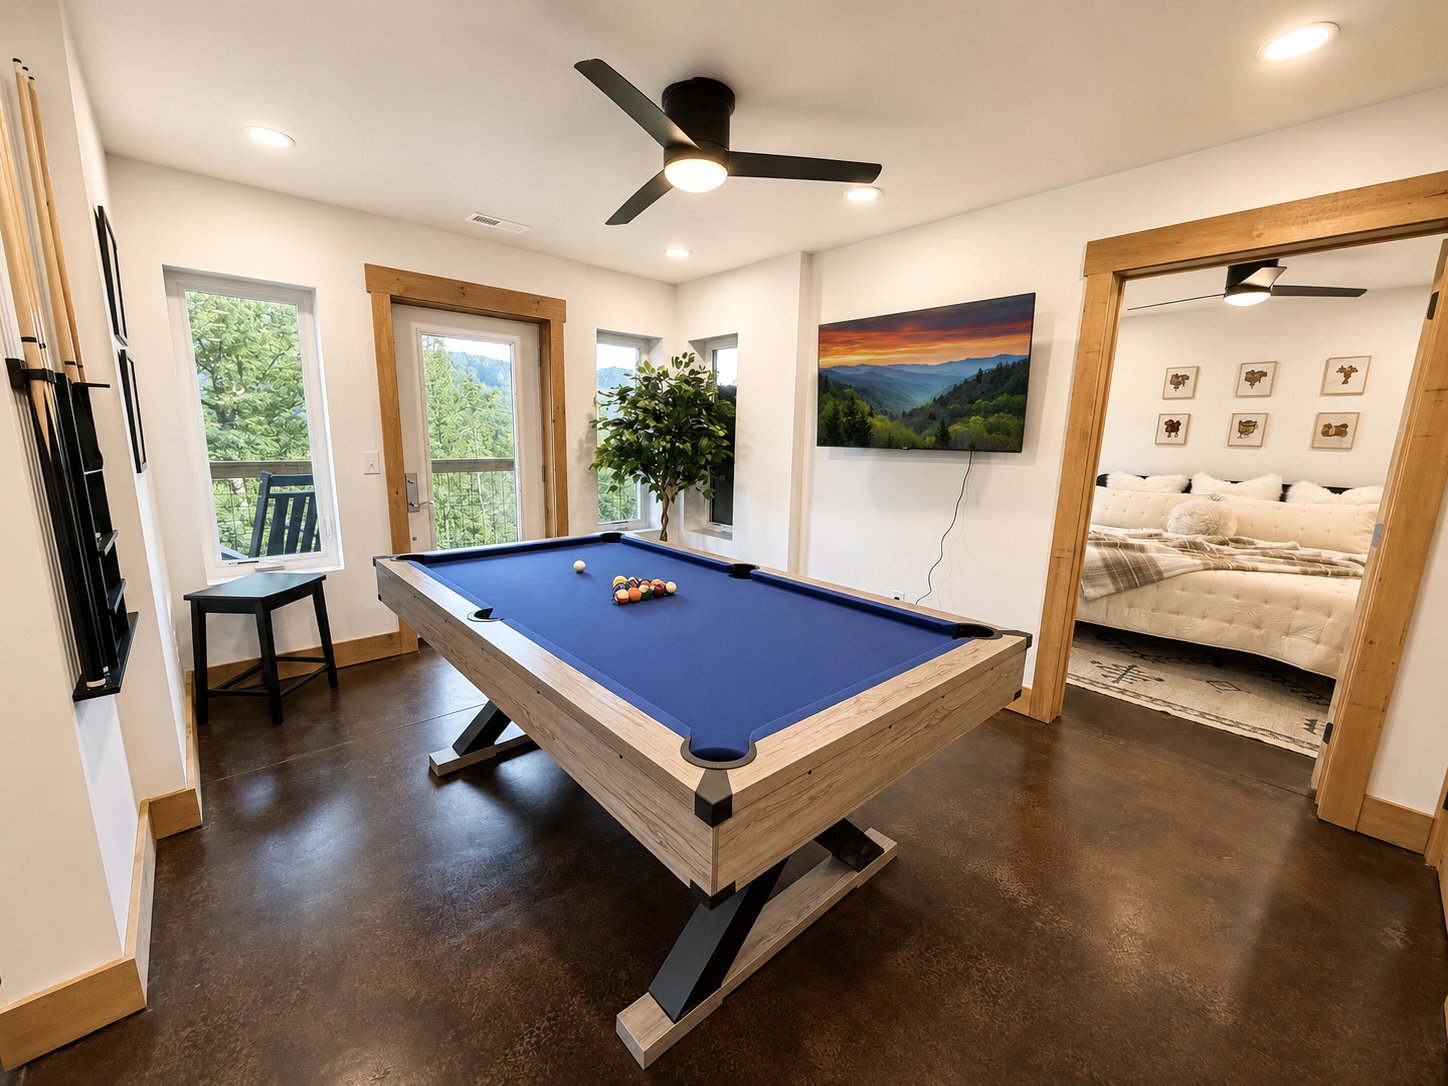
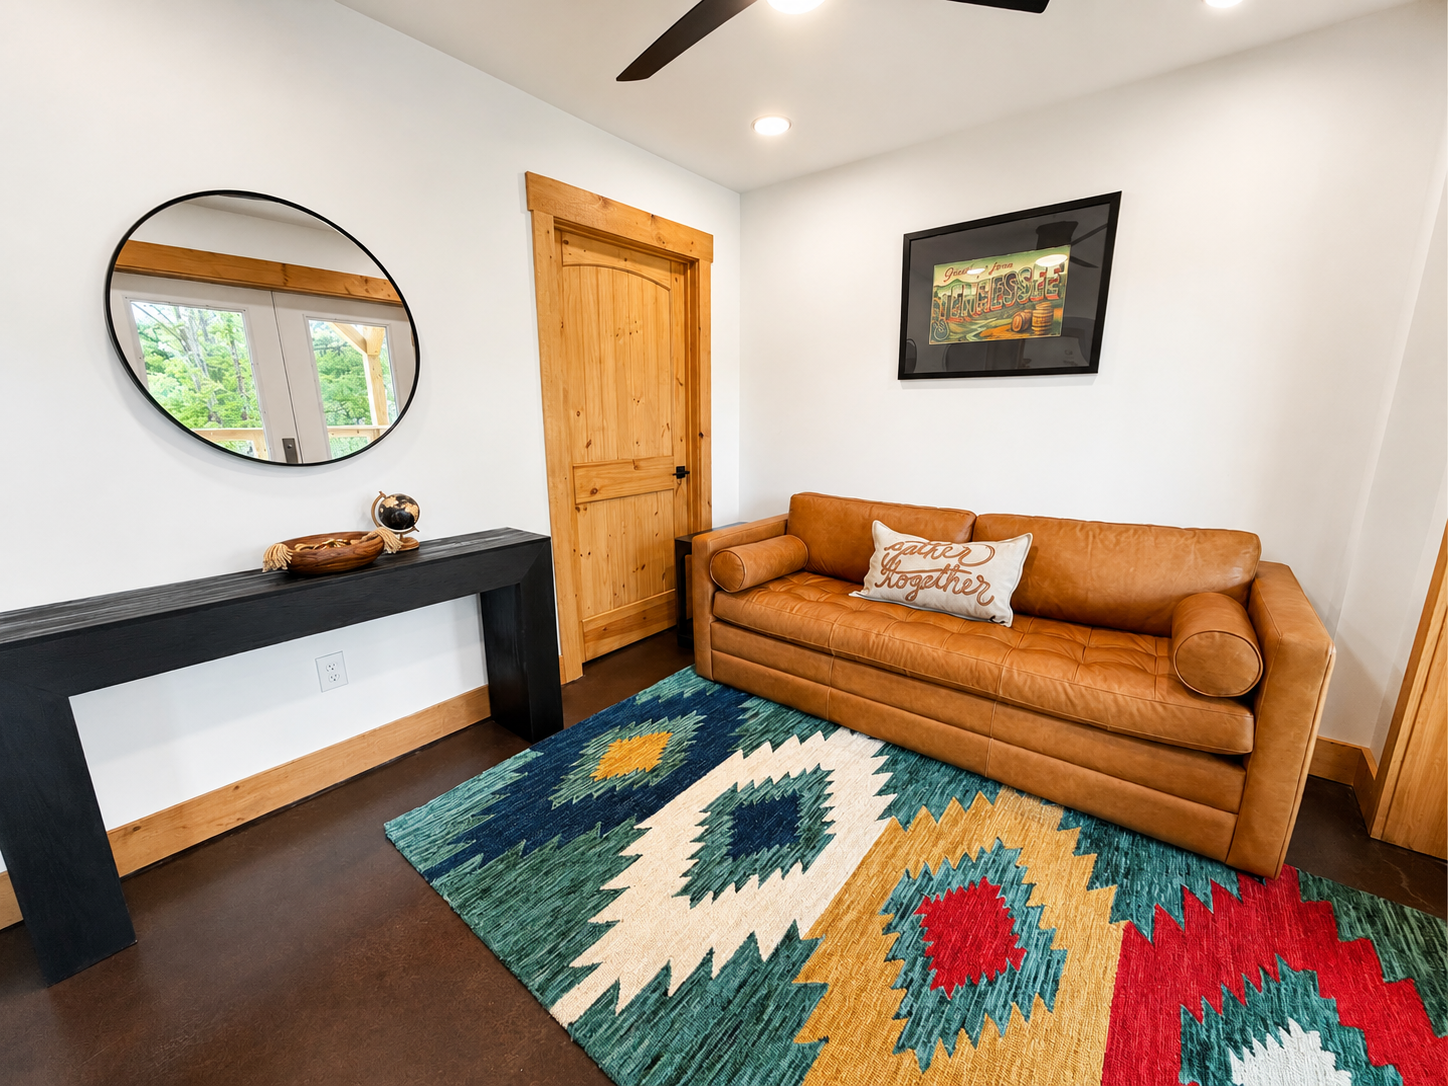
Room to play, lounge and unwind.
The lower level adds a dedicated game room with pool table, a comfortable lounge area and easy access to the outdoor spaces.
Explore the complete photo gallery →Outdoor Living
Decks with a view.
Morning coffee, outdoor dining, rocking chairs and a private hot tub are all part of the stay.